Waldorf, Maryland
Window Enlargement and Concrete Cutting in Waldorf, MD
Window Enlargement and Concrete Cutting in Waldorf, Maryland, laid out to IRC R310, permitted, and drained properly before the well is backfilled.
Waldorf, Maryland
Window Enlargement and Concrete Cutting in Waldorf, Maryland, laid out to IRC R310, permitted, and drained properly before the well is backfilled.
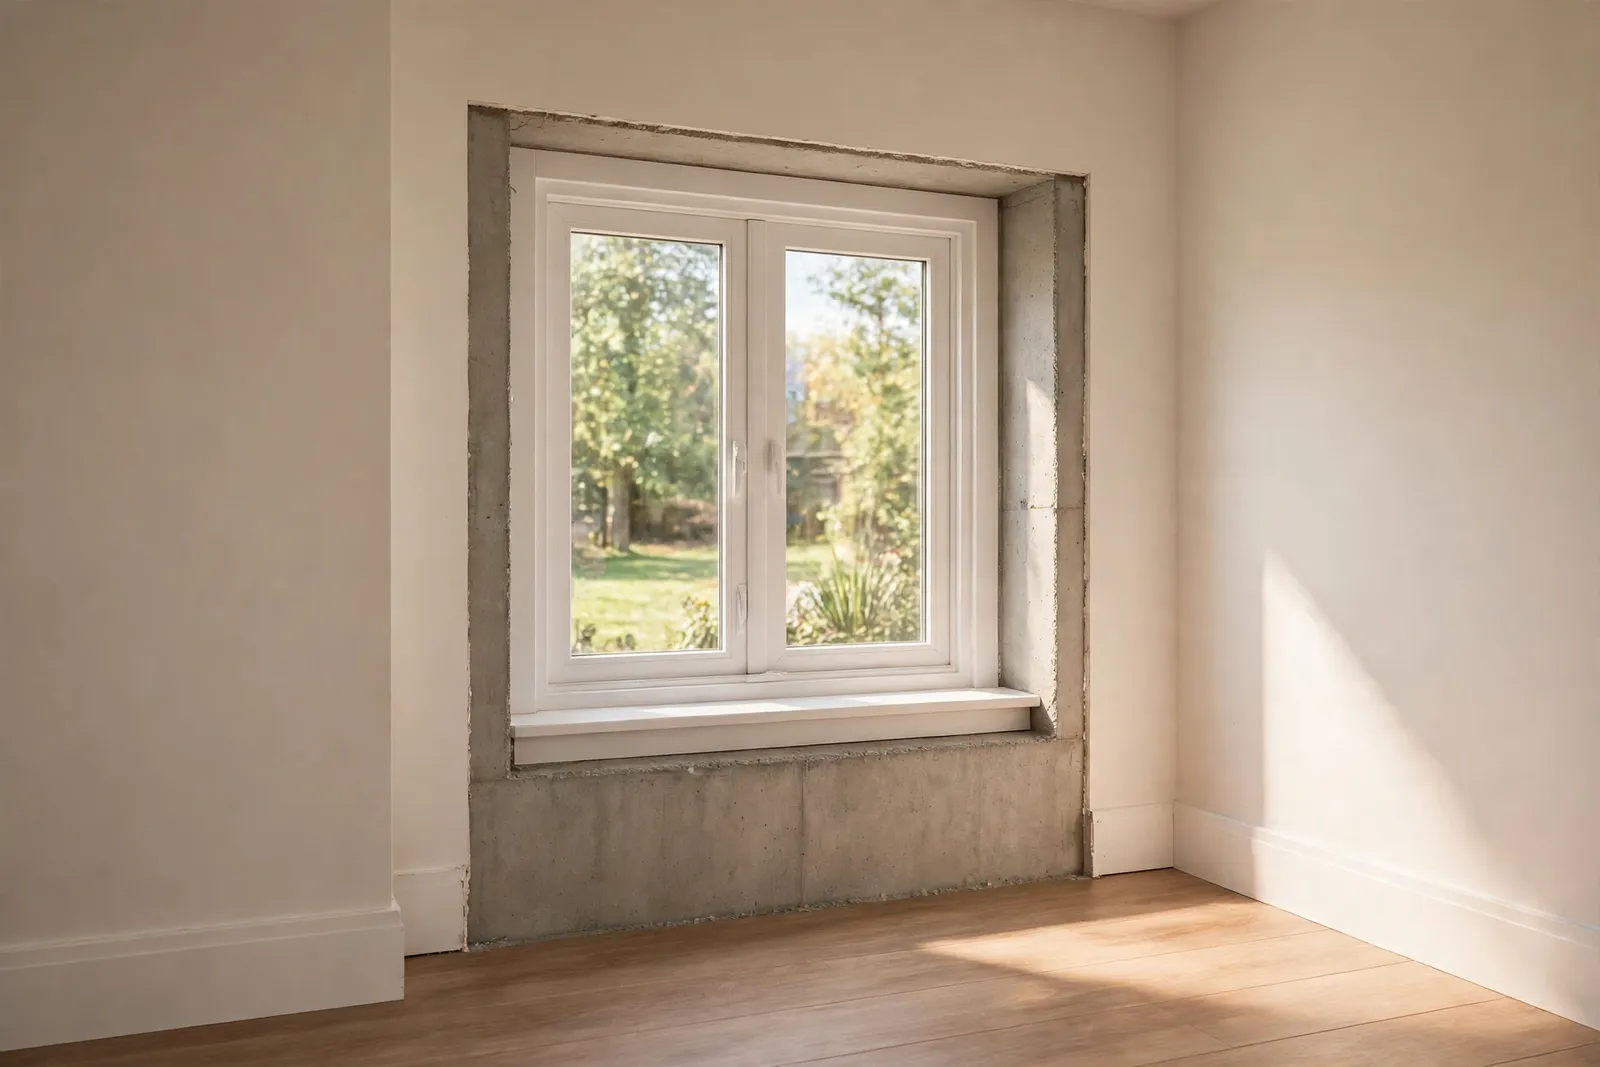
An inch is a small distance until it is the inch standing between a spare room and a legal bedroom. That is the usual story behind window enlargement work in Waldorf: the basement already has a window, the opening is close, and close does not count. The clear width is an inch shy, or the sill sits a few inches too high, or the height clears but the total area falls short once a real sash is in the hole. We fix that by cutting the foundation wider, taller, or both, carrying the wall load on a proper lintel, and setting a window that makes the numbers with room to spare. Waldorf Egress Window Company does this structural cutting across Waldorf and Charles County. We are licensed and bonded under MHIC license 155221, and our crew is veteran friendly.
Basement windows in the St. Charles era housing stock were sized for ventilation and a little daylight, not for escape. Builders dropped in small steel units high on the wall because nothing required more at the time. Decades later the room below wants to be a bedroom, and the old opening fails IRC R310 in one of three familiar ways. The width clears less than the required 20 inches once sash and hardware are counted. The height clears less than 24 inches. Or the sill sits above the 44 inch ceiling the code sets, because the window was placed for the wall's convenience rather than a person climbing out in the dark.
Area failures are the sneakiest. An opening can satisfy the height and width minimums individually and still total less than the 5.7 square feet of net clear opening required, especially with a slider using only half its width. Enlargement solves all four versions by changing the hole itself rather than arguing with the window catalog.
Enlarging a foundation opening means removing material that is holding up part of the house, so the sequence matters. We shore and brace the load above the cut first. Then the new opening is laid out, wet cut under dust containment, and a structural steel lintel is set to carry the wall and floor loads across the wider span. The lintel is not optional hardware; it is the piece that lets the opening grow without the wall above it settling or cracking. In block foundations the cut follows the mortar and block coursing, and lintel bearing gets checked against solid material rather than a hollow cell.
Concrete cutting runs wet, which keeps silica dust out of your house and the work zone. We cut to the dimensioned lines from the permit plans, remove the section, and dress the edges so the new unit sets plumb in a true opening. Framing, flashing, and sealing happen in the same mobilization, and the rough in inspection verifies the structural work before finishes close anything up. When the well outside also needs to grow to keep its 36 inches of projection, that excavation is handled in the same project rather than left as a second surprise.
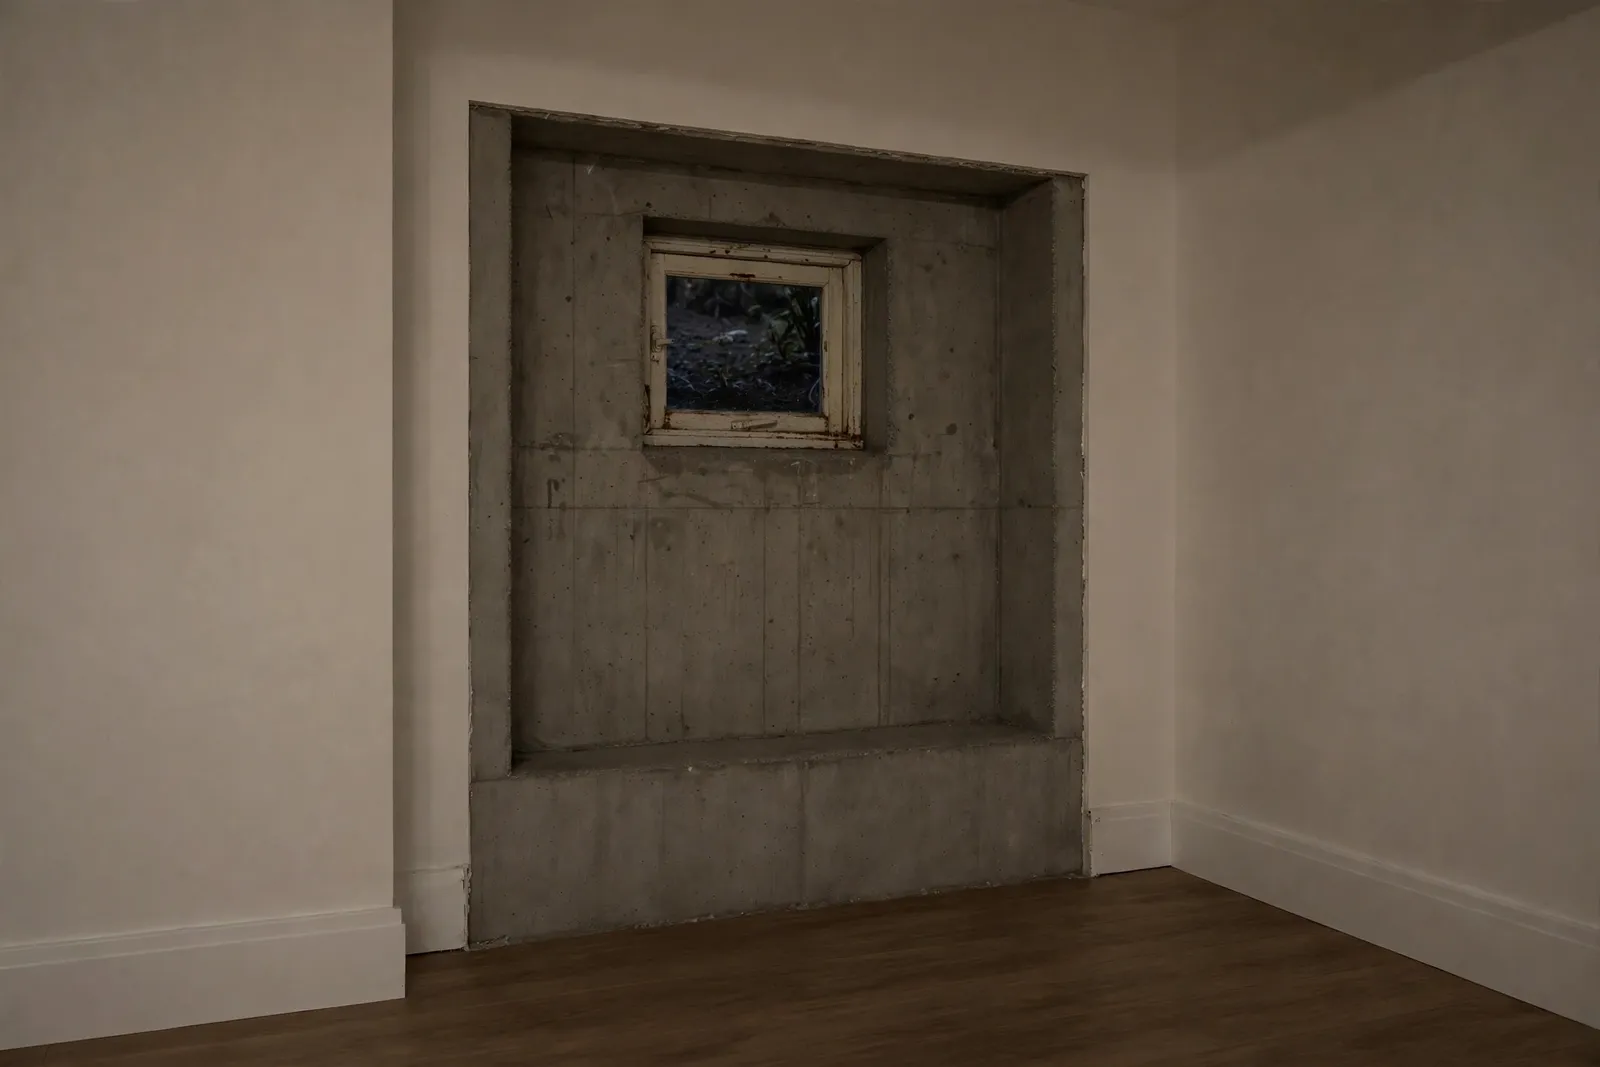
A Wakefield home had a finished basement room used by a teenage son, with a window that missed on two counts: the sill sat too high and the clear width came up short. We braced the wall, cut the opening down and wider in one mobilization, and set a structural steel lintel across the new span. An egress rated casement now delivers the full opening at a legal sill height, and the existing well was extended to keep its full projection.
Window enlargement with concrete cutting in Waldorf runs $2,800 to $4,800 where an undersized opening needs to grow. That covers the bracing, the wet cut, the structural lintel, the new egress rated unit, framing and sealing, the permit, and inspections. Widening in one direction only tends to land lower; cutting down and wider together, or growing the well in the same project, lands higher. Charles County permit fees for the structural work typically run $150 to $500 depending on valuation and are included in our quote.
For comparison, starting fresh with a complete new installation runs $3,500 to $6,500, which is why enlargement is usually the better buy when a usable opening already exists. Work with serious structural complications, very deep openings, or premium conditions can reach $7,500 to $9,500, and if your wall is heading that way we explain the reason at the site visit, before anything is signed.
Homeowners often assume wider is the answer, and sometimes it is. But when the failing measurement is sill height, cutting down buys more than width ever will. Lowering the sill brings the opening into the 44 inch rule, adds glass area below the old line, and pulls more daylight deeper into the room, all without touching the lintel span the wall already has if the header stays put. Cutting wide, by contrast, extends the structural span and makes the lintel do more work. The right direction is decided by which R310 numbers your opening misses, which is why we measure before we recommend. Many Waldorf openings need a little of both, and one mobilization handles them together.
Enlargement with concrete cutting runs $2,800 to $4,800, including bracing, the cut, the structural lintel, the new rated window, permit, and inspections. Cutting in one direction only lands lower; growing the well at the same time lands higher. Structural complications can push a project toward $7,500 to $9,500.
Done correctly, no. The wall load is braced before the saw starts, a steel lintel is set to carry the span, and the rough in inspection verifies the structural work. The failures people fear come from unbraced cuts and skipped lintels, which is exactly the workmanship the permit process is there to catch.
Yes. Growing or lowering an opening in a foundation is structural work, and Charles County requires a building permit with the window dimensioned on the plans, plus rough in and final inspections. We handle the submittal and schedule both inspections as part of the project.
Most enlargements run two to three working days on site once the permit is in hand. That covers the bracing, cut, lintel, window set, and finish, with inspection scheduling woven in. From signed agreement to final inspection, most projects stay inside three weeks.
It is contained rather than clean, and we are honest about that. The cut runs wet to suppress dust, the work zone is sealed off with barriers, and the site is left broom clean each evening. Furniture near the work wall needs to move out of the containment area before cut day.
Yes. Block walls cut differently from poured concrete: the layout follows the block coursing, and the lintel needs solid bearing, which sometimes means filling cells at the bearing points. Older Waldorf block foundations handle enlargement well when the structural prep is done before the opening grows.
Tell us about your basement and the room you want to make legal. We read every request that comes in and respond with the next steps, starting with a site visit, real measurements, and the R310 math worked for your exact opening.
Licensed and bonded · MHIC license 155221 · Veteran friendly. Prefer to talk it through first? Send the form and we will call you back at the number you give us.