Waldorf, Maryland
Basement Bedroom Conversion in Waldorf, MD
Basement Bedroom Conversion in Waldorf, Maryland, laid out to IRC R310, permitted, and drained properly before the well is backfilled.
Waldorf, Maryland
Basement Bedroom Conversion in Waldorf, Maryland, laid out to IRC R310, permitted, and drained properly before the well is backfilled.
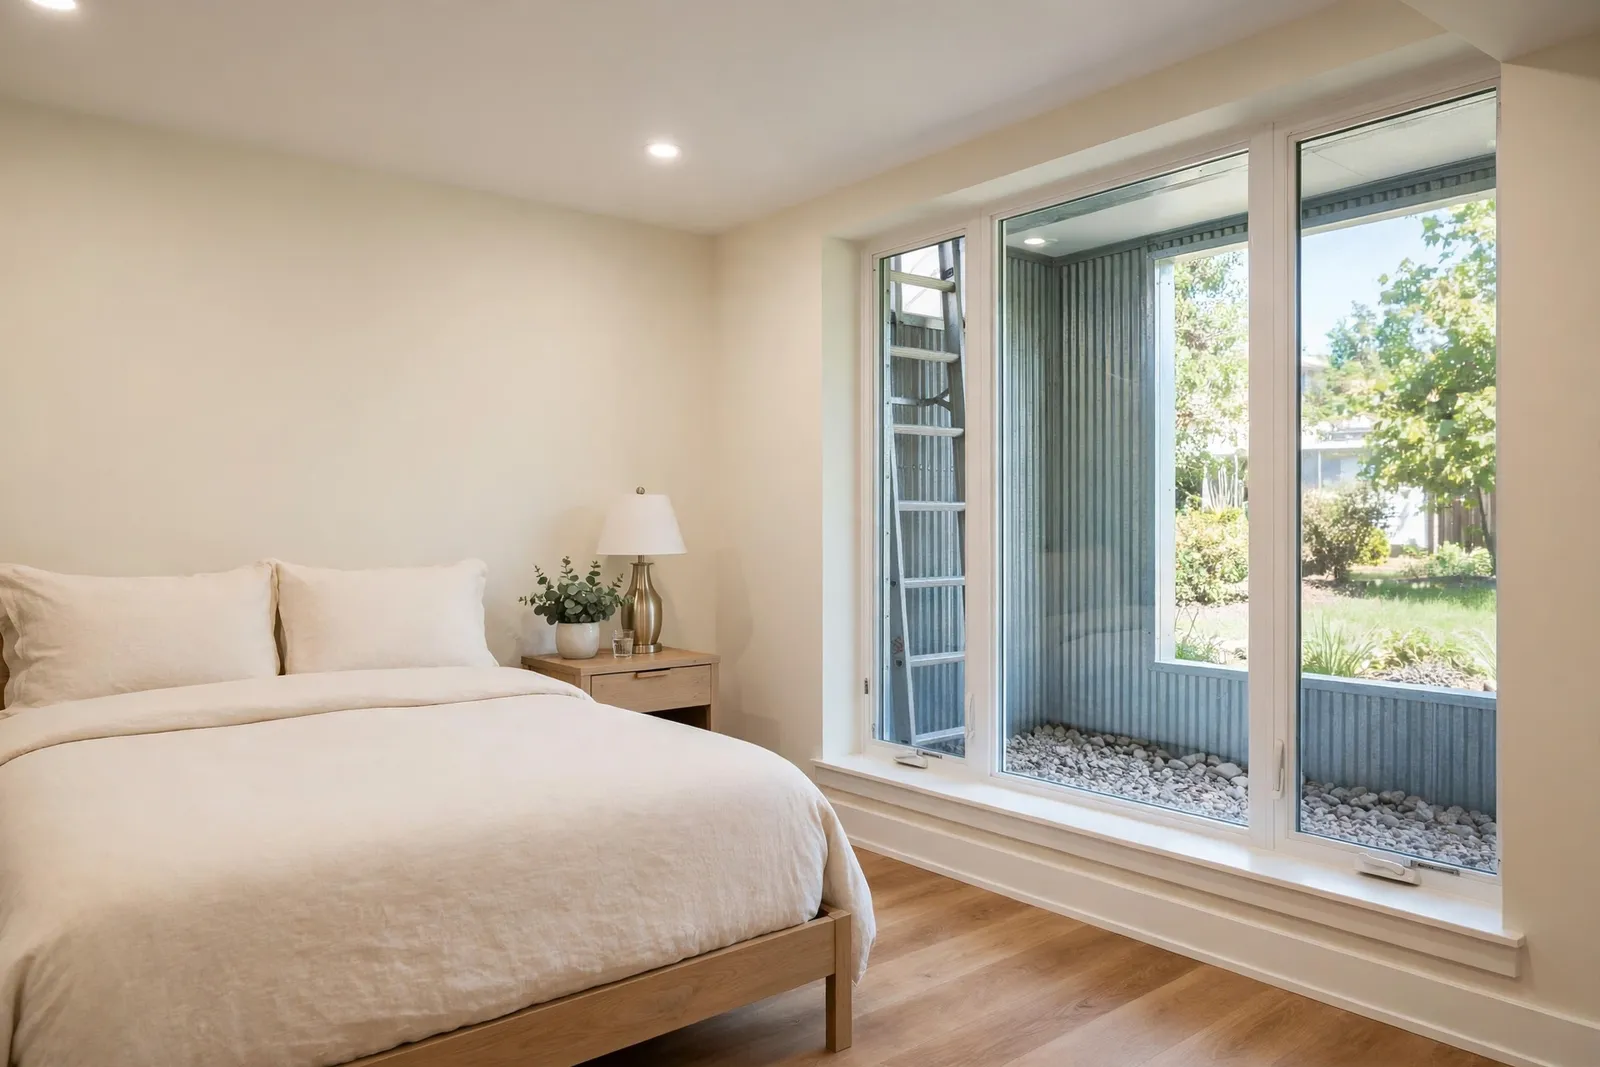
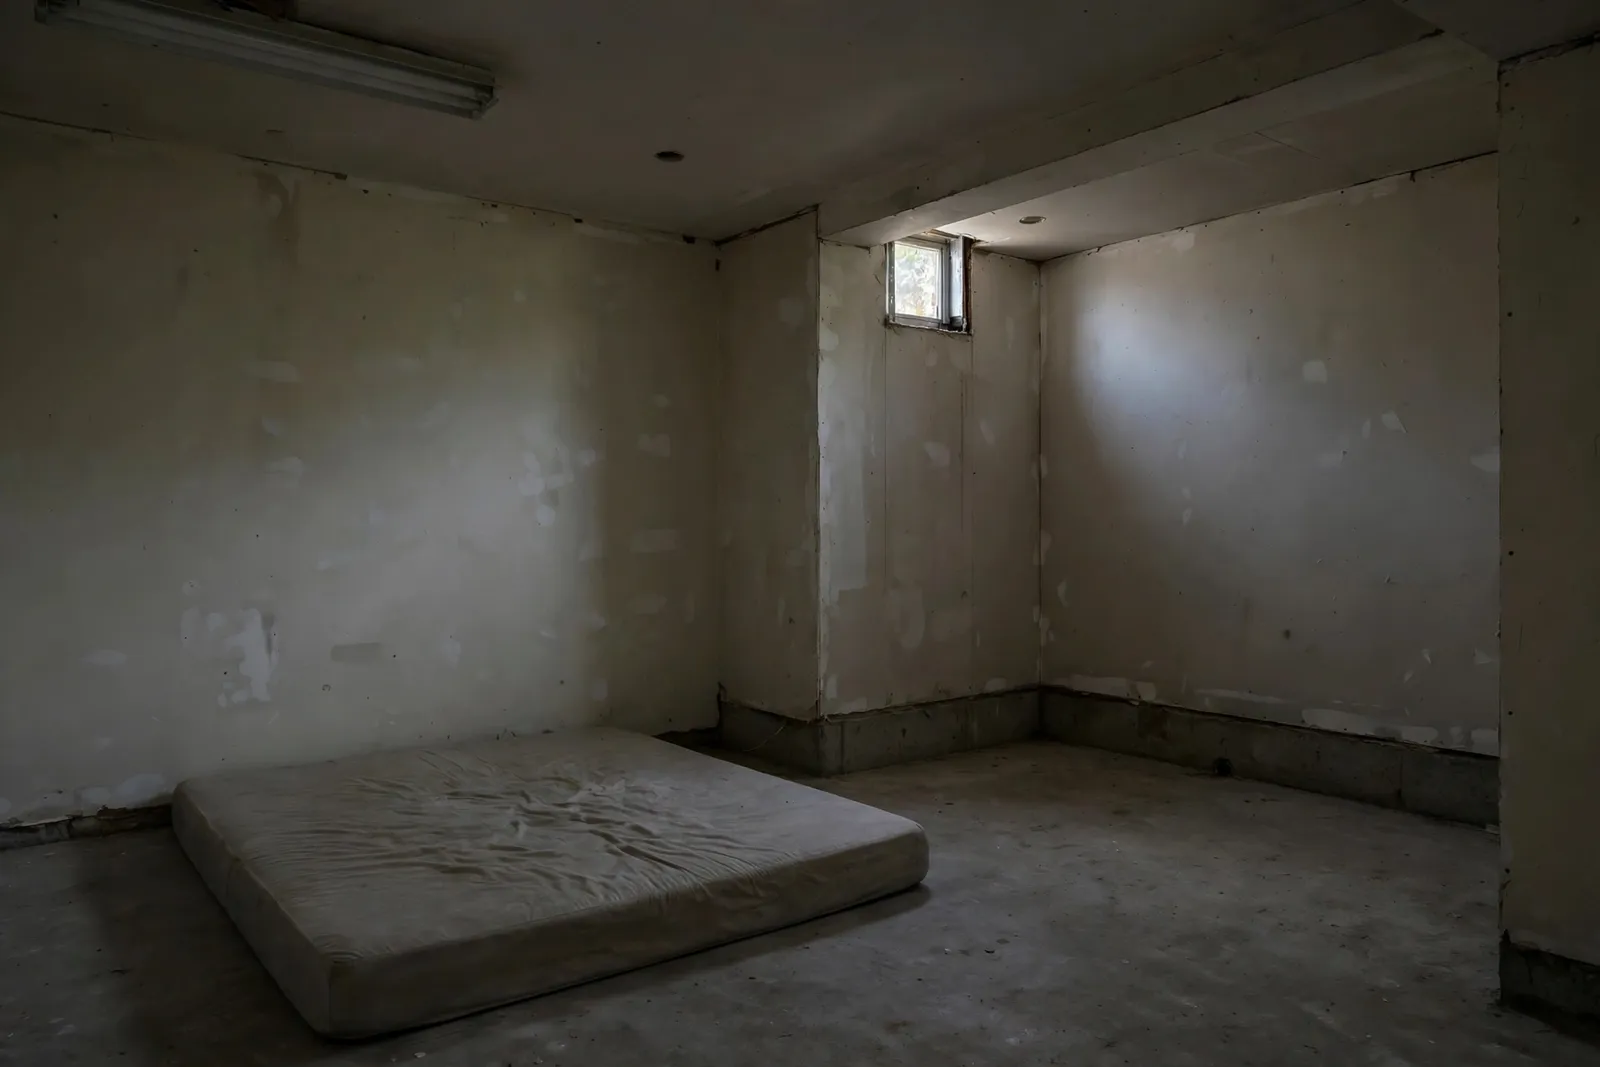
The room is already there. Framing done, drywall painted, carpet down, a door that closes and a bed against the wall. Families all over Waldorf live with a basement room like this for years before anyone tells them it does not legally exist as a bedroom. The gap is almost never the room itself. It is the window: too small to escape through, too high to reach, or missing entirely. A basement bedroom conversion is the project that closes that gap, and the egress opening is its centerpiece. Waldorf Egress Window Company builds the egress side of conversions across Waldorf and Charles County. We are licensed and bonded under MHIC license 155221, and our crew is veteran friendly.
A bedroom is defined by safety, not furniture. The code asks whether a sleeping person can get out and a rescuer can get in, and for a basement room that answer lives in the escape opening. Under IRC R310 the room needs an opening delivering 5.7 square feet of net clear space, at least 24 inches of clear height and 20 inches of clear width, with the sill no more than 44 inches above the floor. Below grade, the well outside needs 9 square feet of area, 36 inches of projection, and a ladder wherever it runs deeper than 44 inches.
Other parts of a conversion matter, heating, alarms, and ceiling clearance among them, and your finish contractor or the county can walk you through the full list. But in our experience walking Waldorf basements, egress is the item that is missing, the item that fails appraisals, and the item that takes real construction to fix. A closet gets added in an afternoon. An egress window means excavation, a foundation cut, and inspections, which is why it should be planned first instead of discovered last.
Our standing rule on every conversion is simple: finish the egress first. If the basement is not finished yet, the opening, well, and drainage go in before framing closes the walls, when access is easy and the cut is clean. If the room is already finished, we retrofit from outside where the layout allows, contain the interior work, and leave the wall patched ready for paint. Either way, the sequence protects the rest of the project, because no finish schedule should be built on top of an opening that has not passed its measurements.
The county sees the conversion in the same order. The Charles County permit covers the structural opening with the window dimensioned on the plans, the rough in inspection checks the cut and lintel work, and the final inspection confirms the installed window, well, ladder, and drainage. When the egress permit closes clean, the rest of the conversion, and the appraisal that follows it, stands on solid ground.
A St. Charles family was converting their finished lower level into an in law suite, and the intended bedroom had a small fixed window that met none of the R310 measurements. We enlarged the opening on the side wall, set a new galvanized well with a sloped cover, and tied the well drain into the perimeter system before the suite's interior work began. The egress rated casement cleared the opening math with the sill set well under the limit, and the final inspection closed before the finish crew returned.
Our quotes cover the egress scope of the conversion, the part that makes the bedroom legal. Where the room needs a brand new opening, that work runs $3,500 to $6,500 including excavation, the foundation cut, the window, the well and drainage, the permit, and inspections. Where a window already exists but falls short, enlarging it runs $2,800 to $4,800. A standalone well package, if the conversion needs one replaced or added, runs $700 to $2,500, and a fitted well cover adds $150 to $500.
Charles County permit fees for the structural work typically run $150 to $500 depending on project valuation, and they are included in our quote rather than billed on top of it. Deep excavation or structural complications can take the egress scope to $7,500 to $9,500. The rest of a conversion, framing, electrical, flooring, and finishes, belongs to your finish contractor and is priced separately; our scope is the bedroom's legal foundation: the opening itself, built and inspected correctly.
Bedroom count is money. A Waldorf home listed with a basement bedroom it can legally claim shows differently to buyers, appraisers, and lenders than the same home with a finished rec room and a wink. Appraisers cannot count a sleeping room that lacks compliant egress, listing agents have to soften language around it, and buyers' inspectors flag it anyway. The conversion done properly, with a closed permit behind it, turns the room into square footage you can say out loud. For families converting for a parent, a returning graduate, or rental flexibility, the legal status is also the safety status: the person sleeping down there gets a real way out.
If a new opening is needed, $3,500 to $6,500 covers the cut, window, well, drainage, permit, and inspections. Enlarging an existing undersized window runs $2,800 to $4,800. Finishes and other conversion work are priced by your finish contractor; our quote is the egress scope that makes the room legal.
No. A closet is the popular myth. What decides bedroom status is safe escape: a compliant egress opening under IRC R310, along with the other habitability basics. Plenty of Waldorf basement rooms have closets and beds and still cannot be counted as bedrooms because the window fails.
Yes. Most conversions we support are retrofits in finished space. We work from outside where possible, contain the interior cutting, and patch the wall ready for paint. The finished room costs a little more care, not a different project, and the egress sequence stays the same.
The egress work at the heart of it does: a new or enlarged foundation opening is structural, and Charles County requires a building permit with rough in and final inspections. That closed permit is also your proof at appraisal and resale that the bedroom is legitimate, so it works in your favor twice.
A new installation runs two to three working days on site once the permit clears, and an enlargement runs two to three working days as well. Permit lead time sits in front of the work, and most projects reach final inspection inside three weeks from signing.
Once the room has a compliant egress opening and the permit is closed, the bedroom has the legal footing an appraiser needs. That is the change sellers are after when a listing has been held back by an uncountable lower level room, and it is why we finish the egress first.
Tell us about your basement and the room you want to make legal. We read every request that comes in and respond with the next steps, starting with a site visit, real measurements, and the R310 math worked for your exact opening.
Licensed and bonded · MHIC license 155221 · Veteran friendly. Prefer to talk it through first? Send the form and we will call you back at the number you give us.