Serving Marlton, Maryland
Egress Windows in Marlton, MD
Egress window installation in Marlton, Maryland, from our Waldorf base: code compliant openings, drained wells, and both county inspections handled.
Serving Marlton, Maryland
Egress window installation in Marlton, Maryland, from our Waldorf base: code compliant openings, drained wells, and both county inspections handled.
A lot of Marlton basements were finished for real life long before anyone measured the little window in the back wall. Then a sale or appraisal raises the question nobody asked when the paneling went up: can someone actually escape from this room? In this wooded Prince George's County community east of Upper Marlboro, that question leads to a tape measure, a look at the foundation, and a plan for a proper egress opening.
Marlton's housing grew up in subdivisions from the 1970s onward: split-levels, colonials, and ranches along cul-de-sacs off Croom Road and the US 301 corridor. Many lower levels hold a finished den or guest room that was never permitted as a bedroom. We are based in Waldorf and serve Marlton with one rule: the opening has to satisfy IRC R310 on paper, in the wall, and at inspection.
Egress Window Installation is the full build for a basement room with no usable escape route: excavation, a new foundation opening, a rated unit, a well, and drainage. Where a Marlton window is close but short, Window Enlargement and Concrete Cutting can widen or lower the opening and add the structure above it. Egress Window Replacement fits when the opening already makes the code dimensions and the old unit is the weak point.
Basement Egress Windows and Basement Bedroom Conversion work go together in Marlton's split-levels, where the lower level often holds the only spare room. We also handle Egress Window Wells, Well Replacement, Well Covers, Well Drainage, and Ladders as standalone work when the window complies but the outside half is failing. Code Compliance Inspections for Finished Basements sort out which category a room falls into before money is spent in the wrong place.
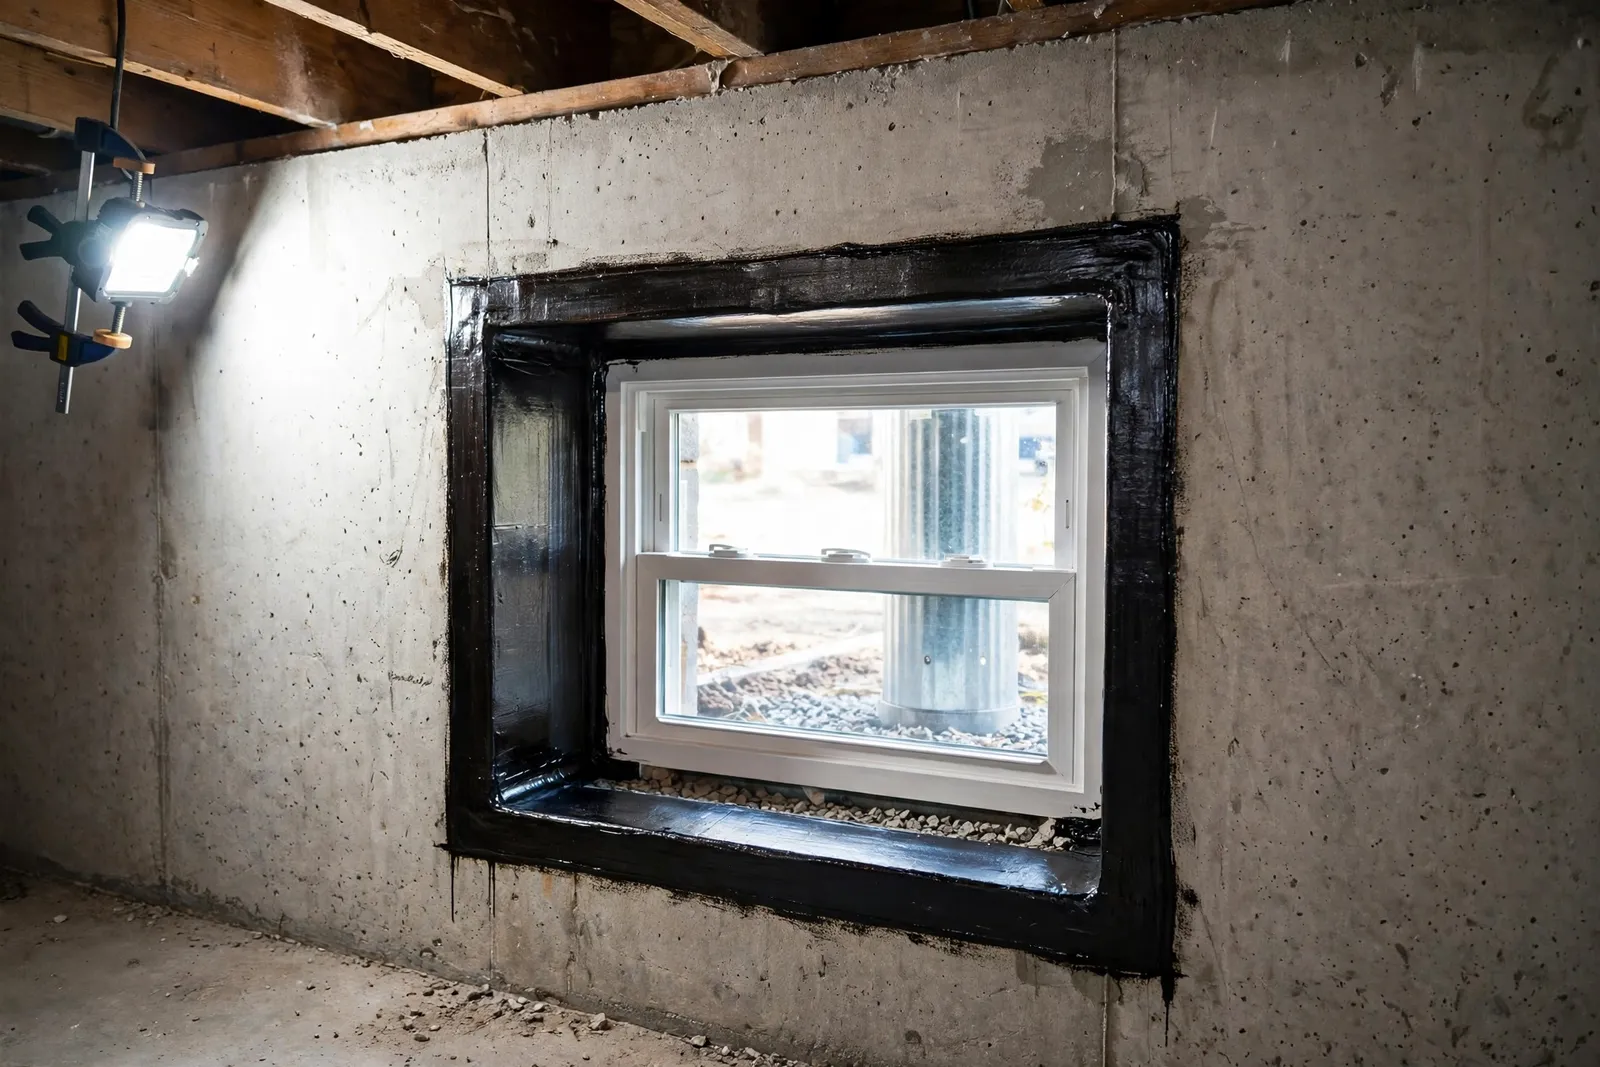
A split-level home on a wooded Marlton lot had a basement guest room with a small slider that missed the R310 clear opening in both directions. We braced the wall, enlarged the cut, set a steel lintel, installed an egress rated casement, and rebuilt the exterior with a galvanized well and a drain tied into the sump line.
A complete Egress Window Installation in Marlton generally runs $3,500 to $6,500 per window, including excavation, the cut, the unit, the well, and drainage. Replacement in an existing code-sized opening runs $1,200 to $2,800; Window Enlargement and Concrete Cutting runs $2,800 to $4,800 when the wall has to grow. Standalone Well Installation runs $700 to $2,500, fitted Well Covers $150 to $500, and Well Drainage corrections $800 to $2,000. Deep or structural projects can reach $7,500 to $9,500. Prince George's County sets its own permit charges, which we confirm before the quote is final.
What moves a Marlton number is usually below the surface. Marlboro clay in this part of Prince George's County holds water against a foundation, so a well dug into it needs a real gravel bed and a drain connection, not a dry hole and a hope. Tree roots and tight side yards change the labor picture too.
The window is the part everyone sees, but Marlton lots make the exterior half just as important. We size wells beyond the minimum 9 square feet and 36 inches of projection, set them on compacted gravel, and tie the drain into the perimeter system or sump so the well works during a storm, not just on a dry day.
Our process starts with measurements inside and out: net clear opening, sill height against the 44 inch limit, foundation material, grade, and the drainage tie-in point. Permits run through Prince George's County and DPIE in general terms. We are licensed and bonded under MHIC license 155221, with a veteran friendly crew.
Most complete installations land between $3,500 and $6,500. If your opening already meets code size, replacement usually runs $1,200 to $2,800, and enlarging a short opening runs $2,800 to $4,800. Wells, covers, and drainage are priced from the cost section ranges once we see the site.
A new or enlarged opening is structural work, so it goes through Prince George's County permitting, handled through DPIE in general terms. A like-for-like swap in an unchanged, code-sized opening is a different case. We confirm the path at the site visit and handle the submittal for permitted work.
Often, yes, if the wall can take a compliant opening and the yard has room for a proper well. The opening needs 5.7 square feet of net clear space, 24 inches of clear height, 20 inches of clear width, and a sill no higher than 44 inches. We measure all four before calling the room convertible.
Clay holds water instead of draining it, so a well set in clay without a drain can fill like a bucket during a long rain. That is why we build the gravel bed and tie the drain into the home's drainage system. In Marlton's clay pockets, that connection matters more than the well material.
A complete installation usually takes two to three working days on site once the permit is in hand; replacements take one to two days. Permit review and inspections sit outside that window.
Yes. Marlton is a regular stop for our Waldorf-based crew, reached by the US 301 corridor. The visit covers measurements, foundation and grade checks, and a drainage plan, so the quote reflects the actual wall and yard.
Tell us about your basement and the room you want to make legal. We read every request that comes in and respond with the next steps, starting with a site visit, real measurements, and the R310 math worked for your exact opening.
Licensed and bonded · MHIC license 155221 · Veteran friendly. Prefer to talk it through first? Send the form and we will call you back at the number you give us.