Serving Bryans Road, Maryland
Egress Windows in Bryans Road, MD
Egress window installation in Bryans Road, Maryland, from our Waldorf base: code compliant openings, drained wells, and both county inspections handled.
Serving Bryans Road, Maryland
Egress window installation in Bryans Road, Maryland, from our Waldorf base: code compliant openings, drained wells, and both county inspections handled.
Bryans Road has a habit of hiding basement problems behind trees. From MD 210 the houses look settled and simple, but walk around back and the grade may fall away toward Mattawoman Creek, or the lower level may sit much deeper than the front yard suggests. That is where egress planning starts here: not with a window catalog, but with the slope, the soil, and how far a sleeper in that basement room would have to climb to get out.
This Charles County community mixes older ranches and split-levels with newer subdivisions, and plenty of those homes picked up finished basement rooms without a code-sized escape opening. We are based a short run away in Waldorf and build the whole system: opening, window, well, ladder, and drainage, all measured against IRC R310.
For a basement with no compliant exit, Egress Window Installation means cutting a new opening, excavating the outside, and setting a well deep enough to climb from. Homes on Bryans Road slopes can have one wall nearly walkout and another fully buried, so Basement Egress Windows are planned wall by wall, not by template. Basement Bedroom Conversion projects use that planning to turn a rec room or in-law space into a bedroom the county recognizes.
When a foundation window exists but falls short, Window Enlargement and Concrete Cutting grows the opening and carries the load on a lintel. Egress Window Replacement is the lighter path when the hole already meets the numbers. We also offer Egress Window Wells, Well Replacement, Well Drainage, Well Covers, Ladders, and Code Compliance Inspections for Finished Basements.
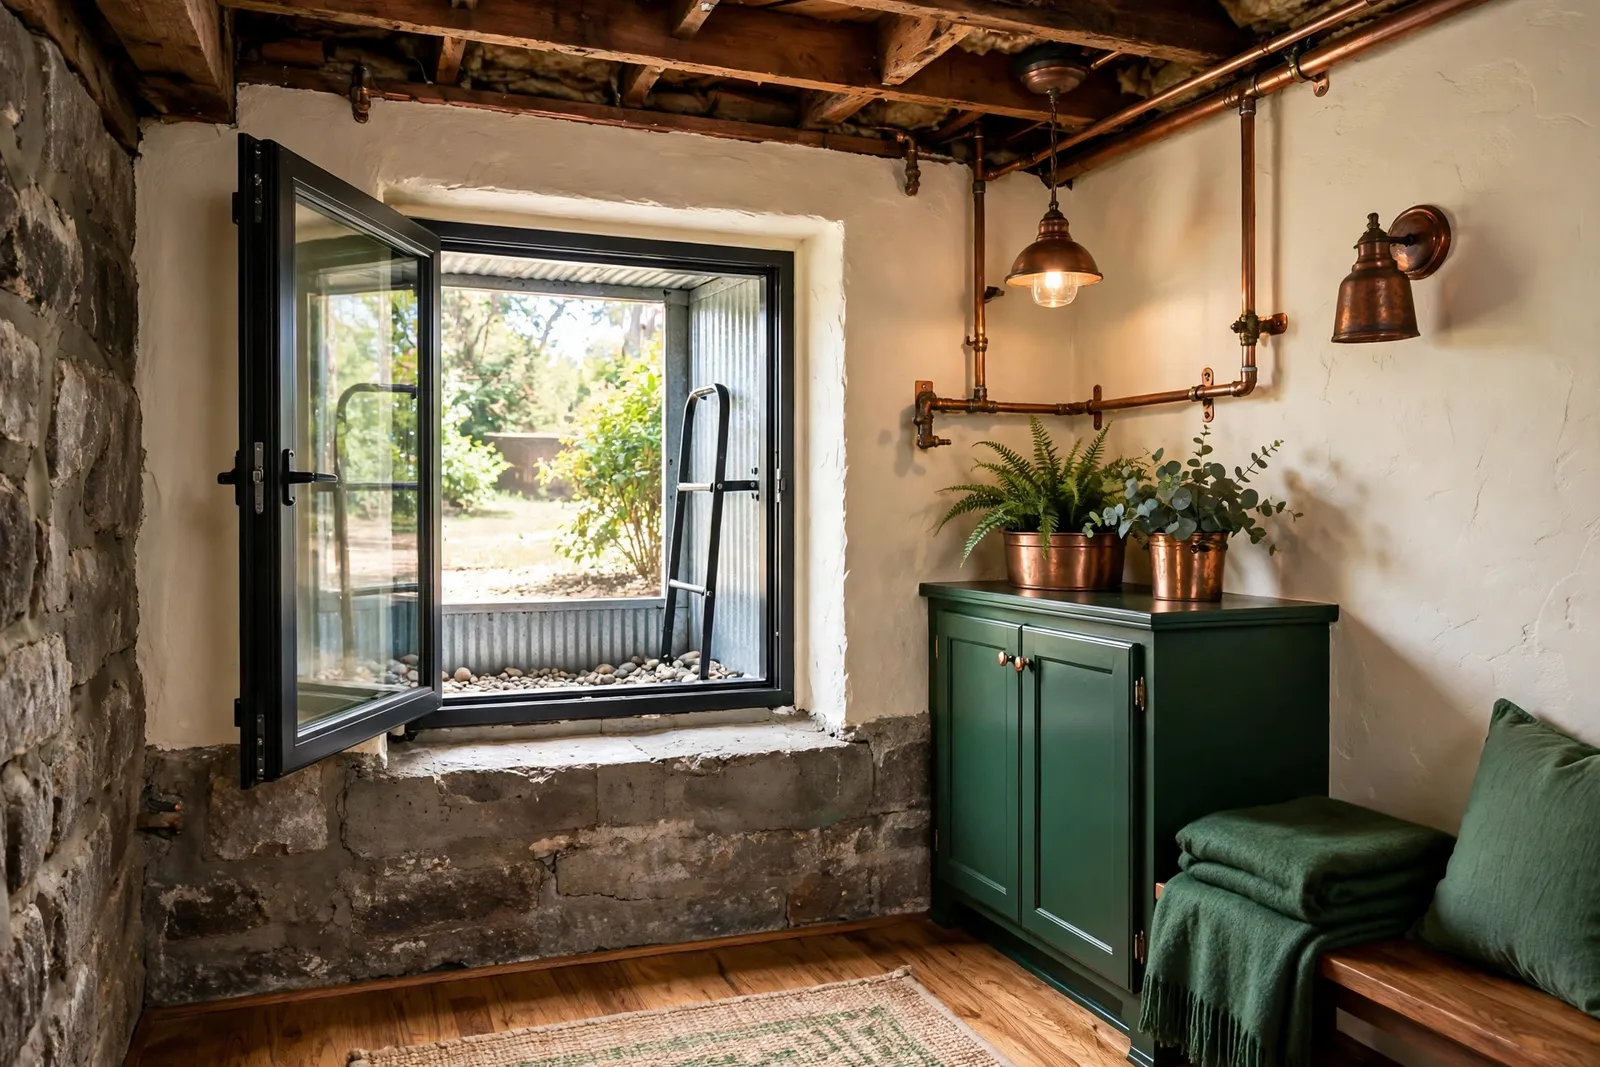
A ranch home on a sloping, wooded Bryans Road lot had a finished basement bedroom with only a small hopper set high in the wall. We excavated the downhill side, cut a new opening in the poured foundation, installed an egress rated casement, and set a deep galvanized well with a fixed ladder and a drain tied into the sump.
Complete Egress Window Installation for a Bryans Road home typically runs $3,500 to $6,500 per window. Replacement in an opening that already meets code runs $1,200 to $2,800, and Window Enlargement and Concrete Cutting runs $2,800 to $4,800. Well Installation runs $700 to $2,500, Well Covers $150 to $500, and Well Drainage corrections $800 to $2,000. Charles County permit fees typically run $150 to $500, and premium work with deep excavation or structural complications can reach $7,500 to $9,500.
Slope is the variable we price carefully here. A well on a Bryans Road hillside has to be retained against soil that wants to move, and runoff from the high side of the lot kept out of the excavation. Terraced ground near the river can shift between sand, gravel, and clay in a single dig, which changes how the gravel bed and drain are built.
A sloped lot can help or hurt. The R310 grade exception allows a 5.0 square foot net clear opening where the sill sits within 44 inches of grade; fully buried walls need the standard 5.7 square feet with a well of at least 9 square feet and 36 inches of projection. We lay both possibilities out on the actual wall during the estimate instead of assuming the easy answer.
Drainage gets the same honest treatment. We set the well on compacted gravel with a drain tied to the perimeter drainage or sump, backfill in lifts, and shape the finish grade to shed water away. Our crew is licensed and bonded under MHIC license 155221, and the company is veteran friendly.
Plan on $3,500 to $6,500 for a complete installation, $1,200 to $2,800 for replacement in a code-sized opening, or $2,800 to $4,800 for an enlargement. Deep wells, drainage corrections, and structural work can move a project toward the premium range; the site visit settles which range your home is in.
Yes, when we cut a new opening or enlarge one, because the foundation work is structural and Charles County requires a building permit with inspections. A straight replacement in an unchanged opening generally does not. We submit the permit and schedule the inspections as part of the job.
It can. Where a sill sits within 44 inches of the outside grade, R310 allows a 5.0 square foot opening instead of the standard 5.7 square feet. Fully buried walls still need a well with at least 9 square feet of area, a 36 inch projection, and a ladder if the well is deeper than 44 inches. We measure your grade line before pricing either way.
The well sits on a compacted gravel bed with a drain tied into the perimeter drainage or sump, and we backfill in compacted lifts so the soil sheds water instead of channeling it. Finish grading matters too, especially where the house sits below the street or the woods.
Most complete installations take two to three working days on site after the permit clears; replacements take one to two days. From signed agreement to final inspection, most projects stay inside about three weeks, depending on county scheduling.
A bulkhead door can serve the basement level as a whole, but each sleeping room still needs its own compliant escape opening. If your Bryans Road bedroom has no qualifying window, the door does not make that room legal.
Tell us about your basement and the room you want to make legal. We read every request that comes in and respond with the next steps, starting with a site visit, real measurements, and the R310 math worked for your exact opening.
Licensed and bonded · MHIC license 155221 · Veteran friendly. Prefer to talk it through first? Send the form and we will call you back at the number you give us.