Serving Solomons, Maryland
Egress Window Installation in Solomons, MD
Egress window installation in Solomons, Maryland, from our Waldorf base: code compliant openings, drained wells, and both county inspections handled.
Serving Solomons, Maryland
Egress window installation in Solomons, Maryland, from our Waldorf base: code compliant openings, drained wells, and both county inspections handled.
Solomons sits where the Patuxent River meets the Chesapeake Bay, a harbor town of marinas, narrow streets, and houses that started as fishing cottages and summer places before becoming year round homes. The housing stock runs older here than anywhere else we work: early 1900s cottages, postwar ramblers, and newer waterfront builds side by side. We are Waldorf Egress Window Company, and we install code compliant egress windows in Solomons homes so lower level rooms can serve as real bedrooms, licensed and bonded under MHIC license 155221, and our crew is veteran friendly.
Water shapes every job on the island and the shore roads off it. The water table sits high, the soil turns sandy near the shore, and a well dug here behaves differently than one dug in inland clay. Getting a basement bedroom legal in Solomons means satisfying IRC R310, 5.7 square feet of net clear opening with a sill at or below 44 inches, in a well that sheds the water this peninsula collects.
Egress Window Replacement leads our Solomons work, because so many older homes still carry corroded steel basement windows that are undersized, drafty, and rusting in their frames. We swap them for rated casement or slider units sized to the opening math, with frames and flashing reworked against salt air. Where the opening measures short, Window Enlargement and Concrete Cutting grows it under a structural lintel.
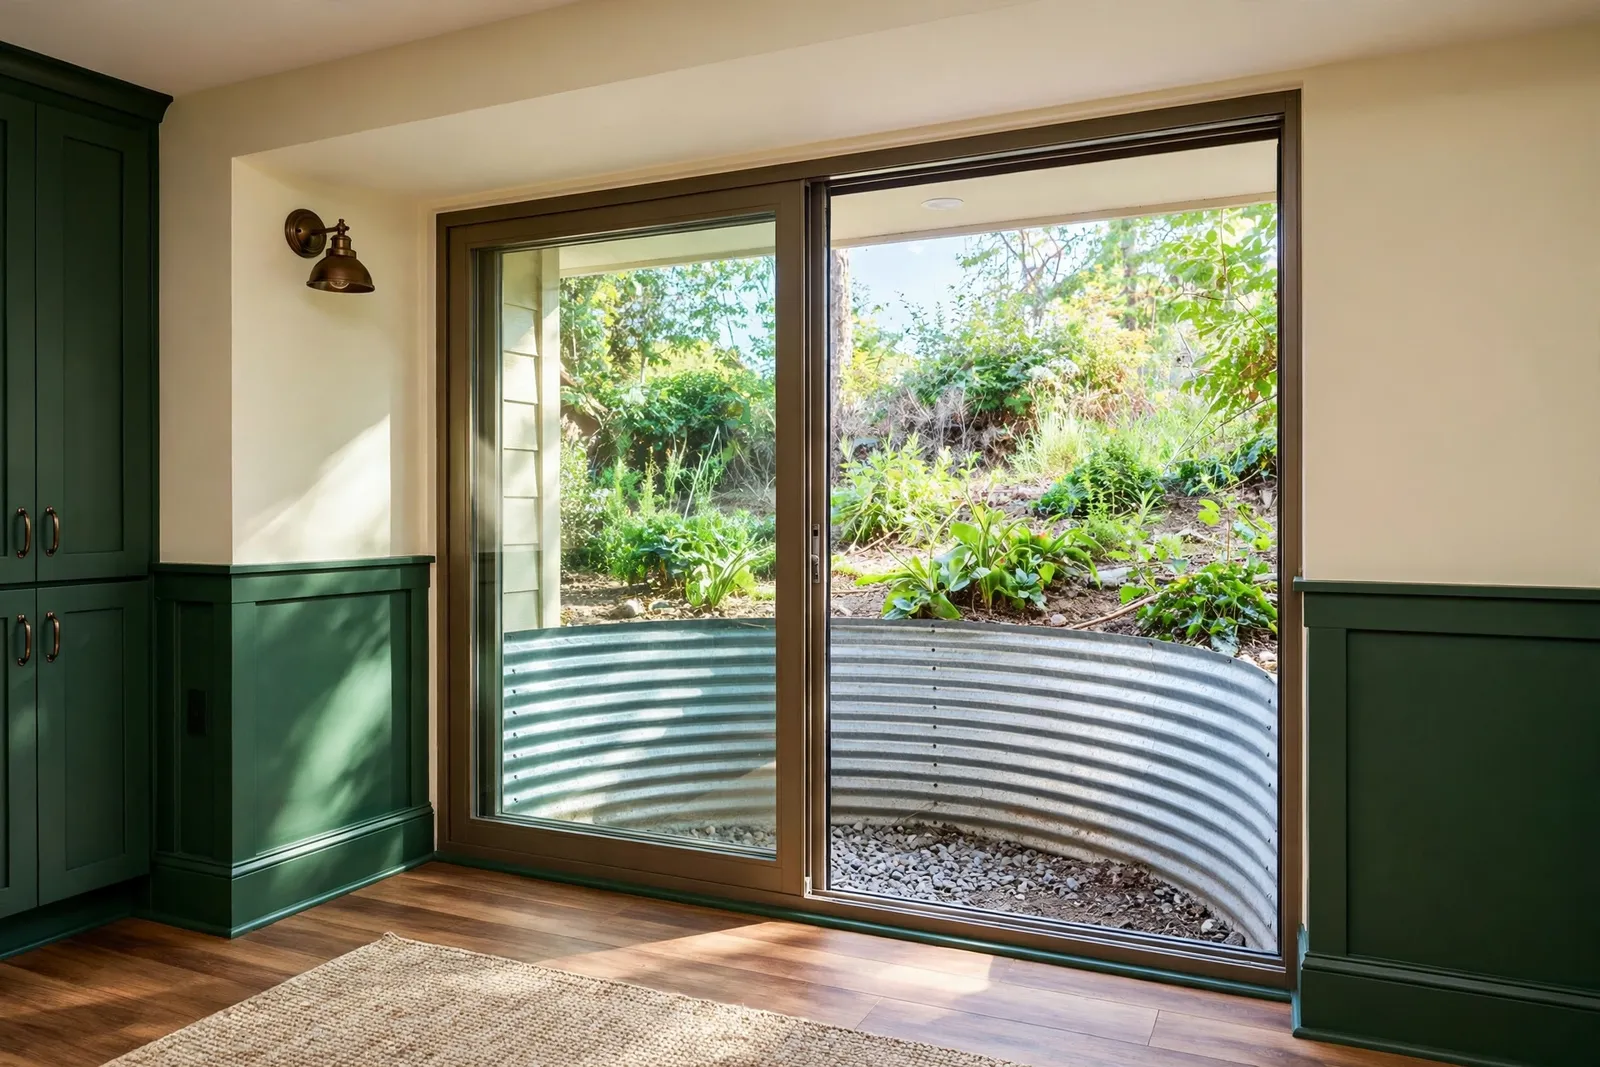
Wells and drainage deserve their own attention near the water. We install and replace Egress Window Wells, rebuild gravel beds, run drain lines to a working sump, and fit covers that keep marsh debris and wind driven rain out. We also handle Egress Window Ladders, Basement Bedroom Conversion planning, and Code Compliance Inspections for Finished Basements.
An older Solomons cottage a few streets back from the harbor had a ground level bedroom whose steel hopper window had corroded badly and fallen short of every clear opening measurement. We removed the steel units, reworked the frames, and installed egress rated casements with new flashing and seals rated for salt air, then regraded the shallow well and reset its gravel so rain stopped washing against the sill.
Replacement in an existing opening that can be made to measure out runs $1,200 to $2,800 in Solomons, and a complete installation with a new cut, excavation, and well runs $3,500 to $6,500. Enlarging a short opening runs $2,800 to $4,800. Standalone well work runs $700 to $2,500, a fitted cover adds $150 to $500, and drainage corrections usually fall between $800 and $2,000. Near the shore, drainage is the line item we refuse to trim.
We come down MD 4 from Waldorf on a regular route, and Solomons jobs get the same standard as our Charles County work: measurements first, the R310 math in writing, and drainage planned before the first cut. We choose materials for this peninsula on purpose: frames and flashing that hold up in salt air, solid PVC drain lines instead of flex that collapses, and membrane flashing at every penetration. Licensed and bonded, MHIC license 155221, veteran friendly.
A well floods when it has nowhere to send water, whatever the zip code. Every well we build or rebuild sits on a compacted gravel bed with a drain line tied into the perimeter drainage or a working sump, sized for the high water table Solomons lots carry. On shore side properties we also slope a fitted cover so wind driven rain sheds away from the window.
A replacement in a workable existing opening runs $1,200 to $2,800. A complete installation runs $3,500 to $6,500, and an enlargement runs $2,800 to $4,800. Well work on its own runs $700 to $2,500, and drainage corrections usually fall between $800 and $2,000. The site visit settles which range your house falls into.
Yes. The standard is IRC R310: 5.7 square feet of net clear opening, 5.0 for a grade floor opening with its sill within 44 inches of grade, at least 24 inches of clear height and 20 inches of clear width, sill no higher than 44 inches. Wells need 9 square feet of area, 36 inches of projection, and a ladder past 44 inches of depth.
Often, yes, though not always in the same hole. Some cottage openings widen cleanly once the frame is reworked and a casement replaces the old hopper, because casements open the full sash area. Others need the cut enlarged or a new opening in a better wall. A few cannot work at all. We measure first and tell you which answer your house has.
The frames and seals do. Salt air eats cheap steel and bargain flashing, so we install vinyl or fiberglass egress units, coated hardware where it counts, and below grade rated sealants at every joint. The well is heavy gauge galvanized steel or composite, and the ladder is galvanized. None of that changes the code math; it changes how long the work lasts near the harbor.
Most replacements finish in one to two working days, since there is no excavation and usually no permit process for a like for like swap. Complete installations run two to three working days on site after permitting, with the full sequence in writing before work starts.
Tell us about your basement and the room you want to make legal. We read every request that comes in and respond with the next steps, starting with a site visit, real measurements, and the R310 math worked for your exact opening.
Licensed and bonded · MHIC license 155221 · Veteran friendly. Prefer to talk it through first? Send the form and we will call you back at the number you give us.