Serving La Plata, Maryland
Egress Window Installation in La Plata, MD
Egress window installation in La Plata, Maryland, from our Waldorf base: code compliant openings, drained wells, and both county inspections handled.
Serving La Plata, Maryland
Egress window installation in La Plata, Maryland, from our Waldorf base: code compliant openings, drained wells, and both county inspections handled.
La Plata is the Charles County seat, and its streets hold the county's full housing timeline in a few blocks: older homes near the center of town, postwar ranches, and the colonials and split levels of the subdivisions that spread outward from the 1970s on. Basements under all of them were built to the window habits of their era, which means small steel or wood windows placed for a little light and air. Families finish those basements anyway, and the spare room downstairs quietly becomes a bedroom in everything but law. We are Waldorf Egress Window Company, a short drive up Route 301, and we install the egress windows that close that gap in La Plata homes.
A La Plata project typically runs through our egress window installation service: layout against IRC R310, a Charles County permit, a wet cut through the foundation, the rated window unit, and a well standing on gravel with its drain tied in. For finished lower levels being prepared for a family member or a listing, basement bedroom conversion planning puts the egress first so the room counts when it matters. Egress window replacement suits the homes whose openings already measure out, needing only a modern casement or slider in place of a corroded original. Window enlargement and concrete cutting handles the near misses. Outside the glass, we build and replace egress window wells, correct egress window well drainage, fit egress window well covers and egress window ladders, and perform code compliance inspections for finished basements when a sale or refinance is about to ask hard questions.
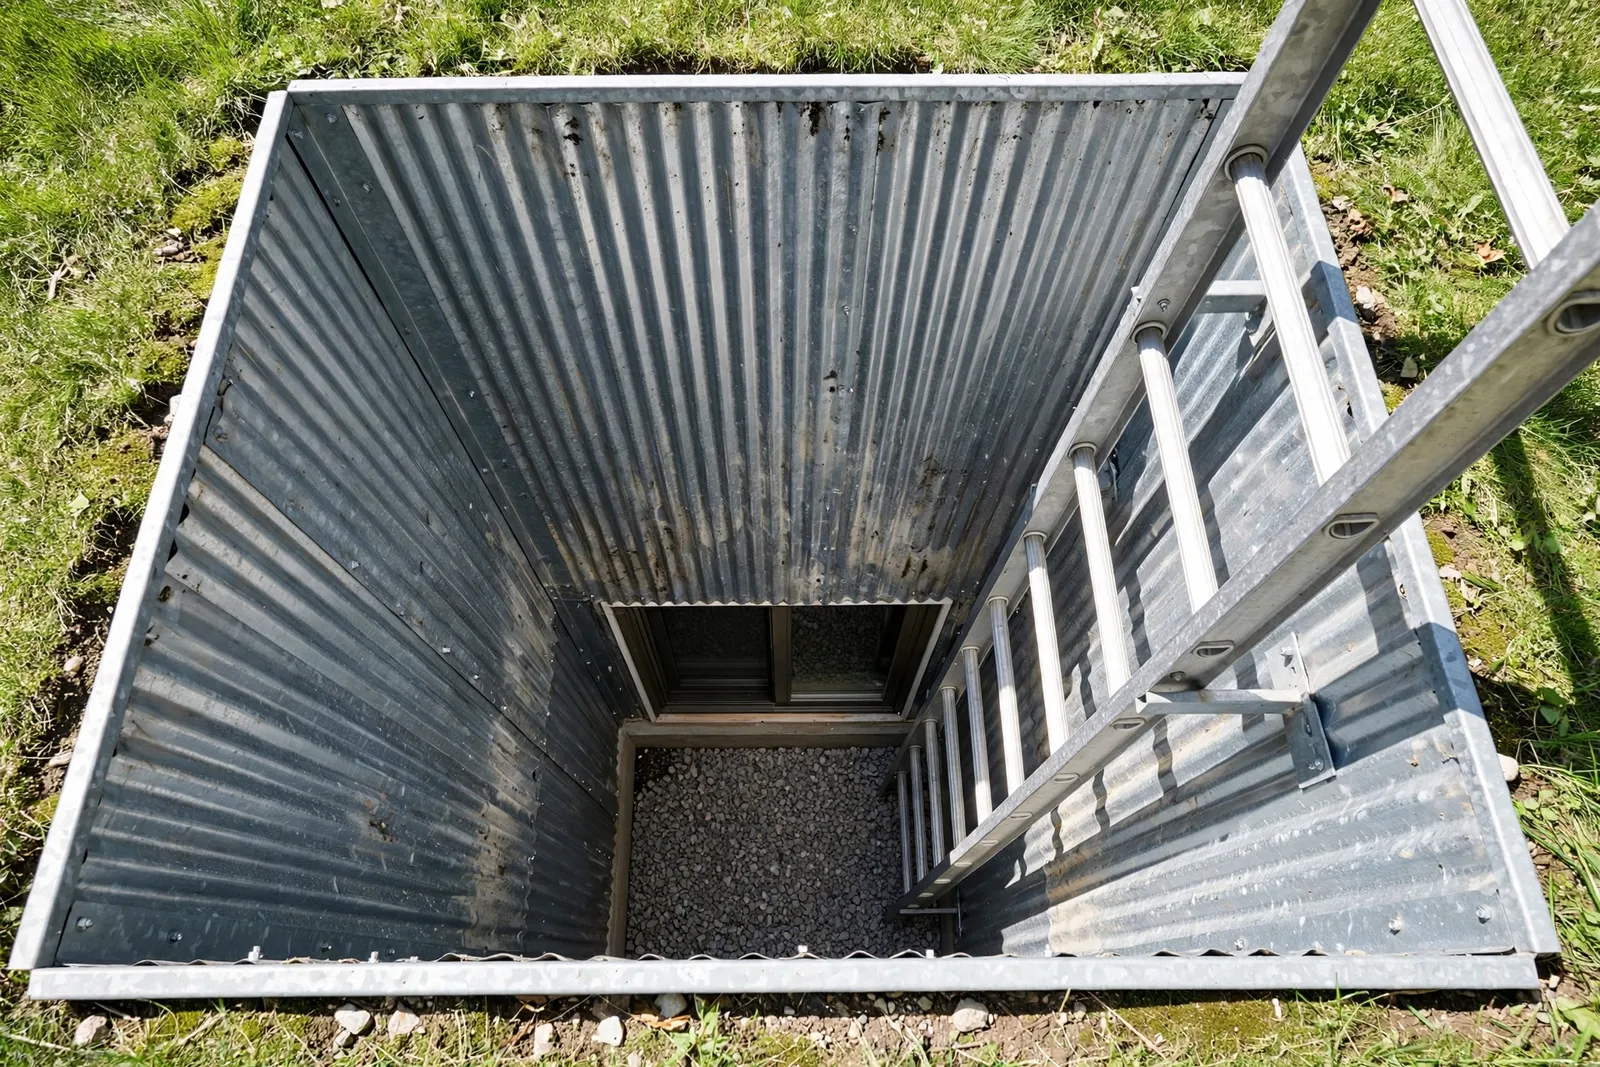
A colonial in one of La Plata's established subdivisions was gaining a basement bedroom for a parent moving in. The room's only window was an original steel hopper well short of code. We cut a new opening through the poured wall, set a structural header detail per the permit plans, installed an egress rated casement, and built a galvanized well with ladder and tied in drainage outside.
Complete egress installations in La Plata run $3,500 to $6,500, with premium deep or structural work reaching $7,500 to $9,500. Replacements in compliant openings run $1,200 to $2,800 and enlargements $2,800 to $4,800. Charles County permit fees for an egress project typically run $150 to $500 depending on valuation, and our quotes include the submittal and both inspections, so the county's portion is on the page from the start rather than added later.
We are licensed and bonded, MHIC license 155221, and veteran friendly, and La Plata is squarely in our home county: our crews know Charles County's permit desk expectations, its inspection sequence, and its clay. That clay is the quiet argument for our drainage standard. It sheds water slowly and holds it against foundations, so a well without a working drain becomes a reservoir exactly where you least want one. We build the gravel bed and tie in on every job, then demonstrate the cover release and climb path at the final walkthrough.
A new or enlarged foundation opening needs a Charles County building permit with the window dimensioned on the plans, a rough in inspection during the work, and a final inspection to close it. Permit fees typically run $150 to $500 by project valuation. A like for like swap in an unchanged opening generally needs no permit. We file and schedule all of it.
Most complete La Plata installations land between $3,500 and $6,500; the national average for an installed egress job sits near $4,200, and local projects track it closely once permit and soil conditions count. Replacements run $1,200 to $2,800 and enlargements $2,800 to $4,800.
On site, a standard installation takes two to three working days once the permit clears, and most projects go from signed agreement to passed final inspection inside three weeks. Replacements without excavation finish in one to two days.
Under IRC R310 the open window must deliver 5.7 square feet of net clear opening, at least 24 inches of clear height and 20 inches of clear width, with the sill 44 inches or less above the floor. The well needs 9 square feet of area and 36 inches of projection from the wall, and a ladder becomes mandatory past 44 inches of well depth.
It is one of the most common late stage problems we are called into. A room shown as a bedroom that lacks compliant egress can stall an appraisal or become a negotiation credit, while a permitted, inspected installation lets the room be marketed and counted as a bedroom with paperwork to prove it.
Yes, when it is built as a drainage system rather than a hole. Our wells sit on compacted gravel with a solid drain line tied into the perimeter drainage or sump, and the cover sheds surface water away from the window. Wells that flood were almost always set without that connection.
Tell us about your basement and the room you want to make legal. We read every request that comes in and respond with the next steps, starting with a site visit, real measurements, and the R310 math worked for your exact opening.
Licensed and bonded · MHIC license 155221 · Veteran friendly. Prefer to talk it through first? Send the form and we will call you back at the number you give us.