Serving Accokeek, Maryland
Egress Windows in Accokeek, MD
Egress window installation in Accokeek, Maryland, from our Waldorf base: code compliant openings, drained wells, and both county inspections handled.
Serving Accokeek, Maryland
Egress window installation in Accokeek, Maryland, from our Waldorf base: code compliant openings, drained wells, and both county inspections handled.
Accokeek still feels rural, and its housing proves it. Ranchers from the 1960s and 1970s along Farmington Road sit a mile from colonials built forty years later off Berry Road, all on deep lots. We are Waldorf Egress Window Company, a short drive east across the county line, and Accokeek calls reach us when a downstairs room is ready to become a real bedroom.
The local wrinkle is variety. One Accokeek foundation is poured concrete in a newer build, the next is block in a ranch older than the highway, and the ground shifts from sandy soil near Piscataway Creek to stubborn clay on the upland lots. Each detail changes how an opening gets cut and how a well drains.
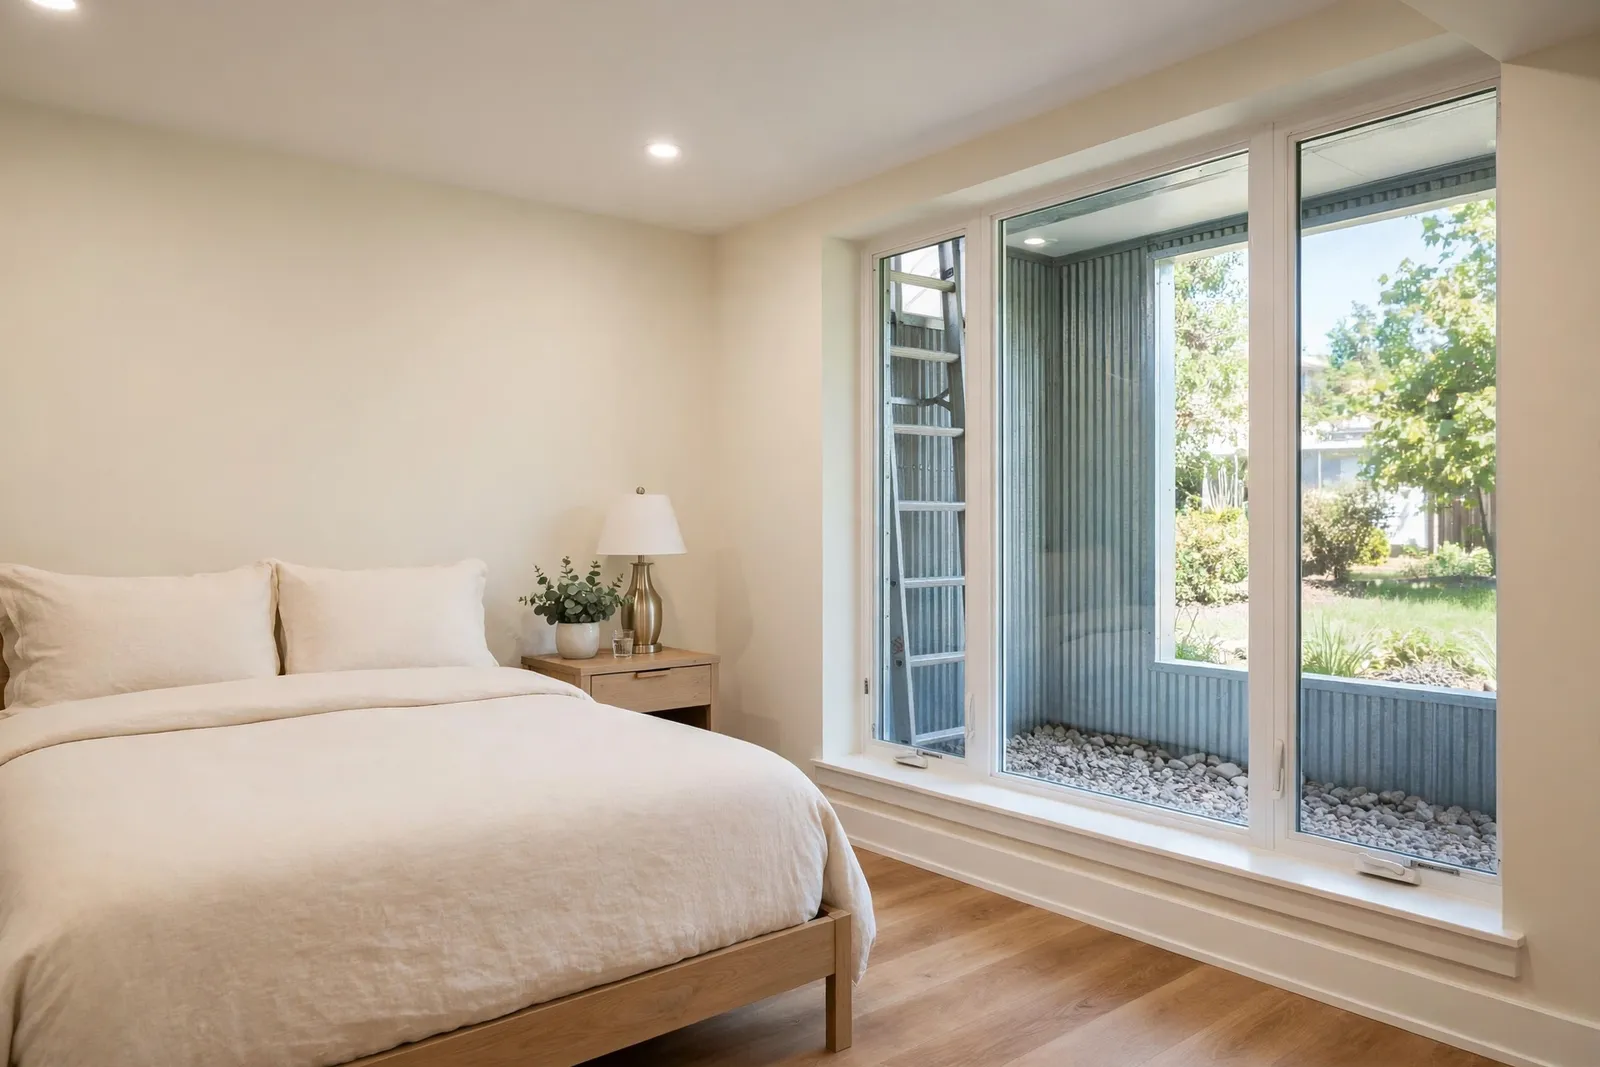
Window enlargement is the Accokeek specialty, because so many ranch foundations here carry openings that miss IRC R310 by inches rather than feet. We brace the wall, wet cut the opening to full size under dust containment, set a structural lintel, and install a rated casement or slider delivering 5.7 square feet of net clear opening, at least 24 inches of clear height and 20 inches of clear width, with the sill no higher than 44 inches. Where no sane enlargement exists, a complete installation cuts a fresh opening in the wall that serves the room best.
Egress window replacement suits the homes whose openings already meet size and simply carry tired units. The swap reworks the frame, resets flashing and seals, and puts a rated window where a leaky slider used to be, without excavation. Wells get at least 9 square feet of area and a 36 inch projection, a ladder wherever depth passes 44 inches, and a gravel bed drained into the perimeter system or sump.
Covers, ladders, drainage corrections, and code compliance inspections round out what we bring to Accokeek. A point by point inspection tells an owner which rooms pass, which fail, and what each correction involves.
A 1970s ranch off Farmington Road had a finished basement bedroom whose block foundation opening fell two inches short on clear width and three on height. We braced the wall, wet cut the block to full R310 dimensions, set a steel lintel, installed an egress rated casement, and rebuilt the shallow well deeper, on gravel, with a drain line tied into the sump.
Window enlargement in Accokeek runs $2,800 to $4,800 for openings that fall modestly short, while a complete new installation runs $3,500 to $6,500 per window including excavation, well, and drainage. Replacement in an existing code sized opening runs $1,200 to $2,800, standalone well work runs $700 to $2,500, and a fitted cover adds $150 to $500. Correcting a well set without drainage usually falls between $800 and $2,000, and premium deep or structural projects can reach $7,500 to $9,500.
What moves the number here is the foundation and the ground: block cuts differently than poured concrete, and sandy creek side soil excavates faster than upland clay. Permits for new cuts and enlargements run through Prince George's County and DPIE, and our quotes include the submittal and both inspections.
Accokeek is close enough that our Waldorf crews treat it as a home route, and varied enough that we never quote it from a photograph. Licensed and bonded, MHIC license 155221, veteran friendly, and measured in person on every job: wall type, opening math, grade, and drainage tie in get verified before a figure exists. We hold the line on the unglamorous parts, membrane flashing and a well drain that actually connects to something, because those details decide whether a basement stays dry.
Yes, any new cut or enlarged opening is structural work, permitted through Prince George's County and DPIE, with inspections during and after the job. A like for like replacement inside an unchanged, compliant opening generally does not require one. We manage the submittal and inspection scheduling for you.
Enlargement generally runs $2,800 to $4,800, priced by how much the opening must grow, the foundation material, and the well work involved. It is the economical route when an opening misses code size by a few inches, compared with $3,500 to $6,500 for a complete new installation.
It changes the drainage planning more than the cut. Sandy low ground moves water quickly, which makes a properly tied in well drain essential so storm flow is carried to the perimeter system or sump instead of pooling in the well. Upland clay holds water at the wall instead.
Both take the work routinely. Block foundations are cut in controlled sections with the wall braced and a lintel set to carry the load, while poured walls take a continuous wet cut. The site visit identifies your wall type.
Two to three working days on site once the permit clears covers the cut, the lintel, the window, and the well work on most enlargements. Replacements finish in one to two days. Signed agreement to final inspection usually stays inside three weeks.
IRC R310 measures the net clear opening the window actually delivers when fully open: 5.7 square feet minimum, at least 24 inches of clear height and 20 inches of clear width, with the sill no higher than 44 inches above the floor.
Tell us about your basement and the room you want to make legal. We read every request that comes in and respond with the next steps, starting with a site visit, real measurements, and the R310 math worked for your exact opening.
Licensed and bonded · MHIC license 155221 · Veteran friendly. Prefer to talk it through first? Send the form and we will call you back at the number you give us.